Festsaal
Location: Campus Mitte
Festsaal, Humboldt Graduate School, Luisentraße 56, 10115 Berlin - View campus map | Show on Google Maps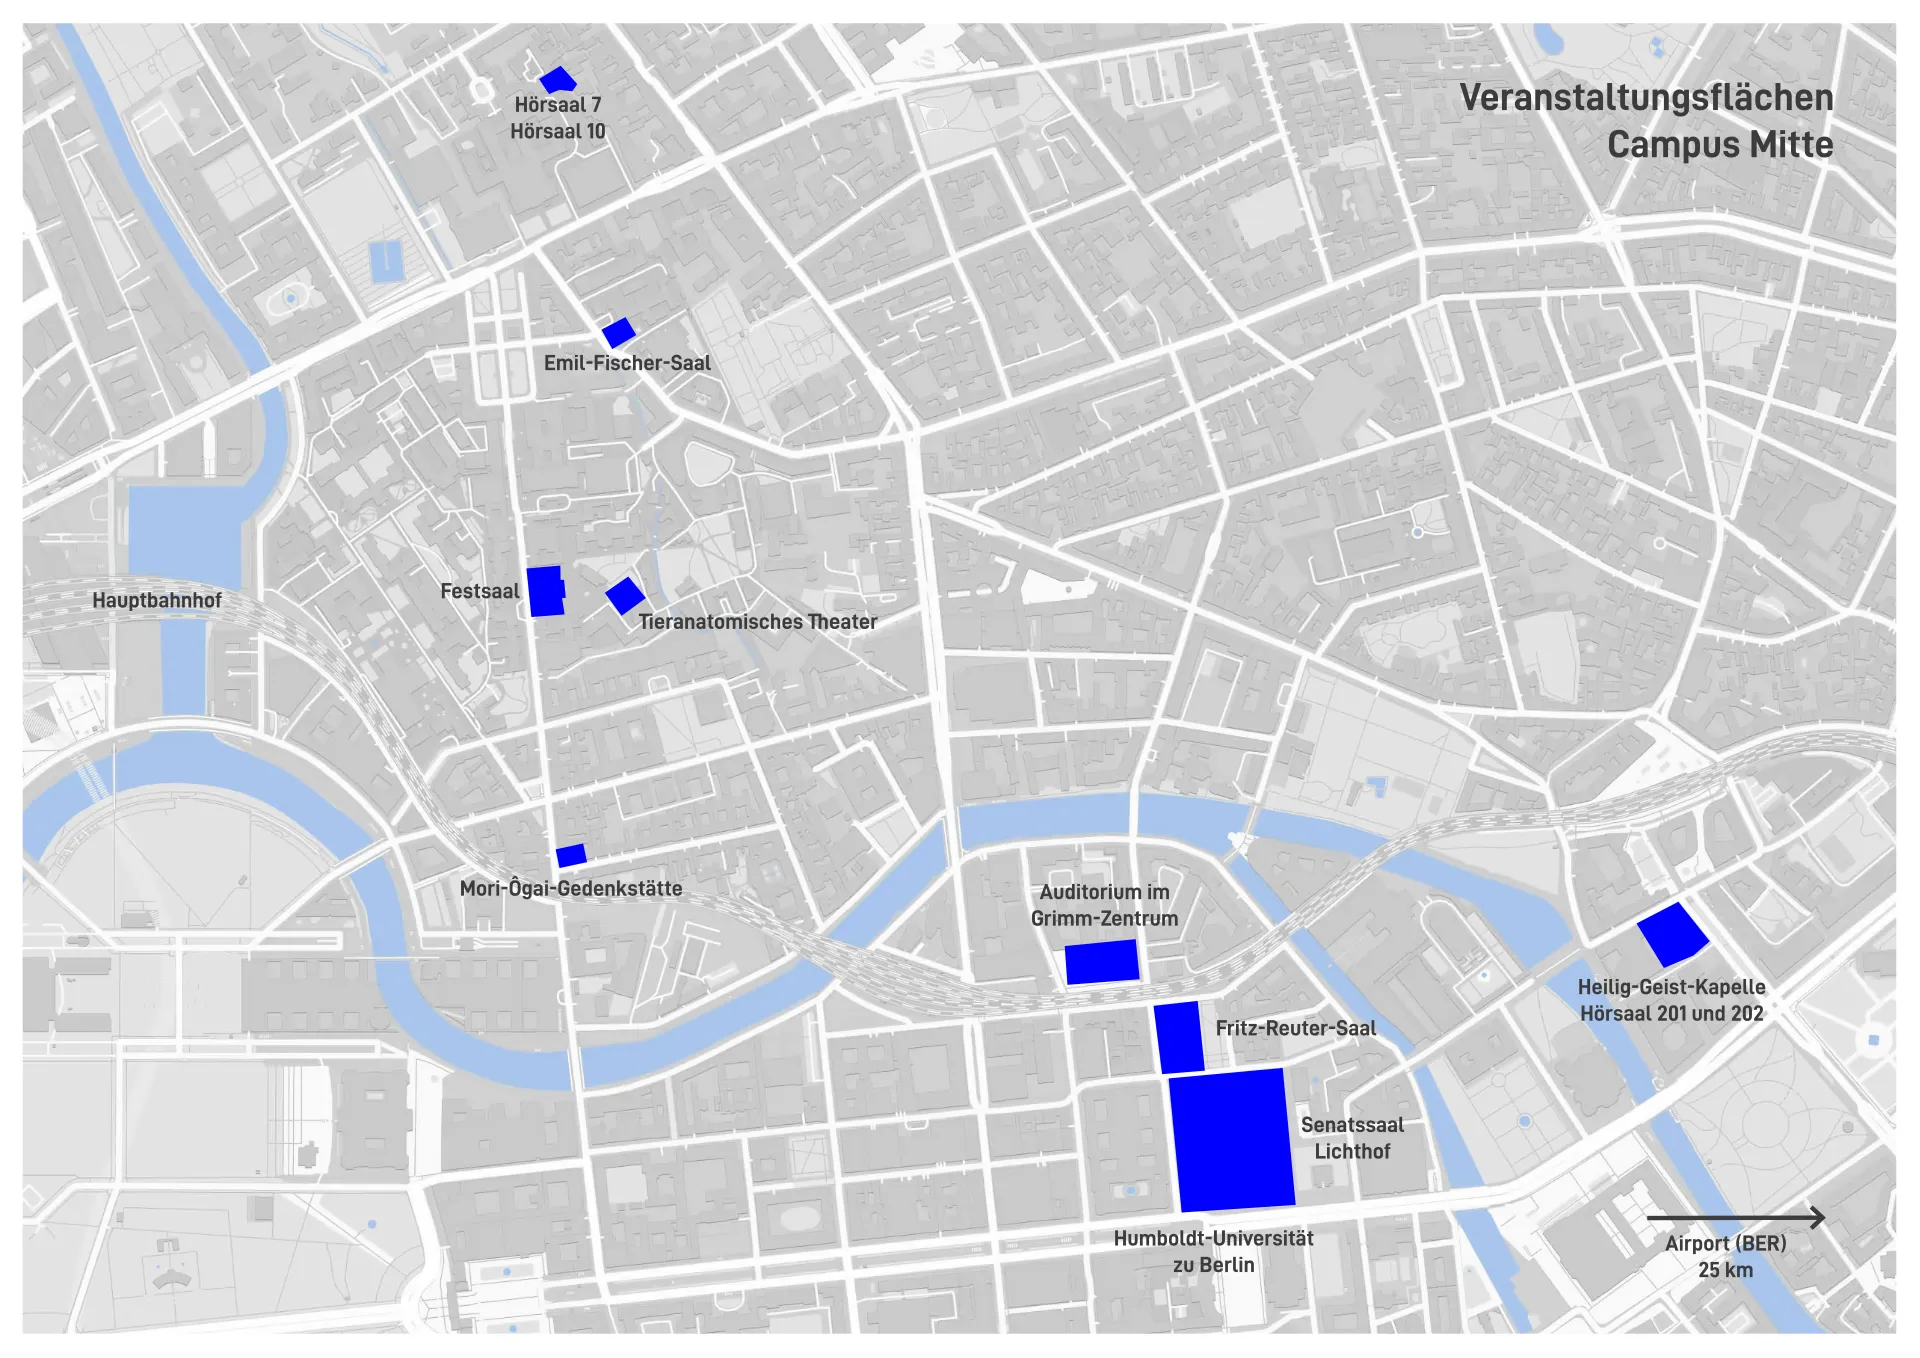
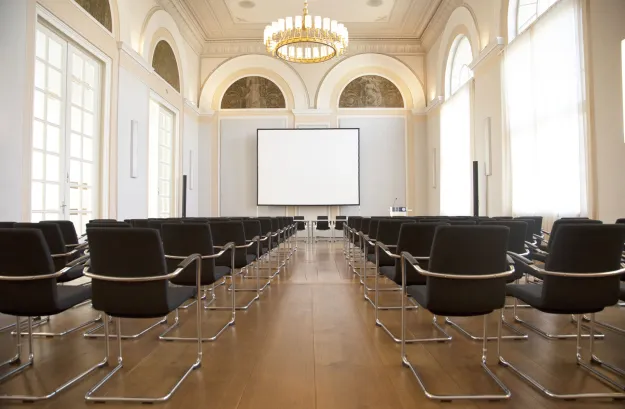
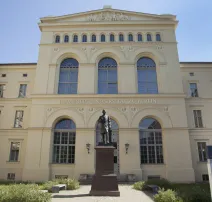
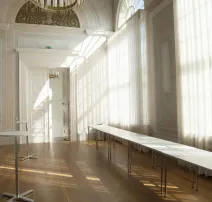
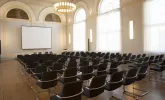
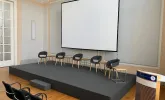
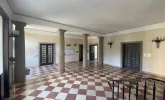
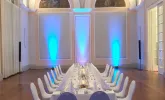
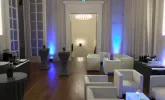
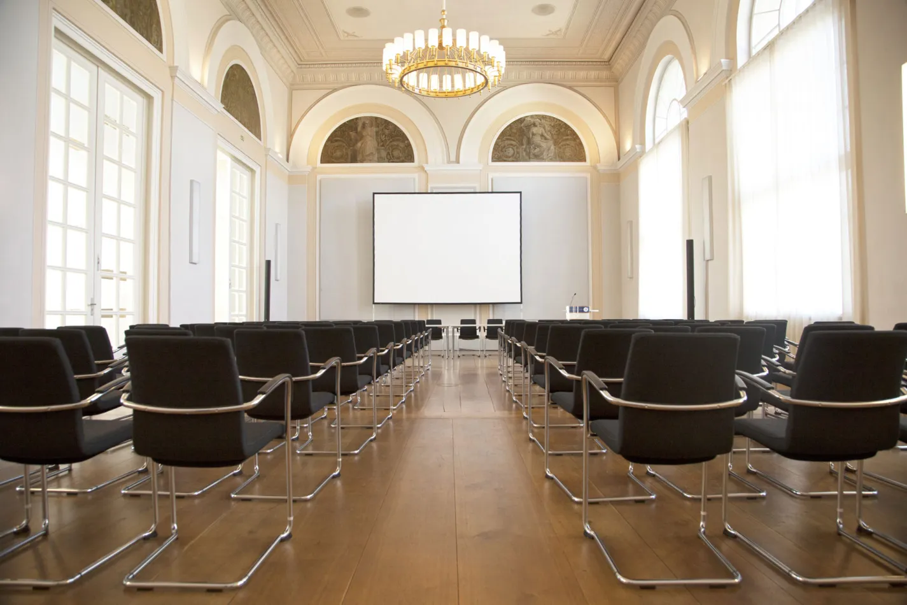
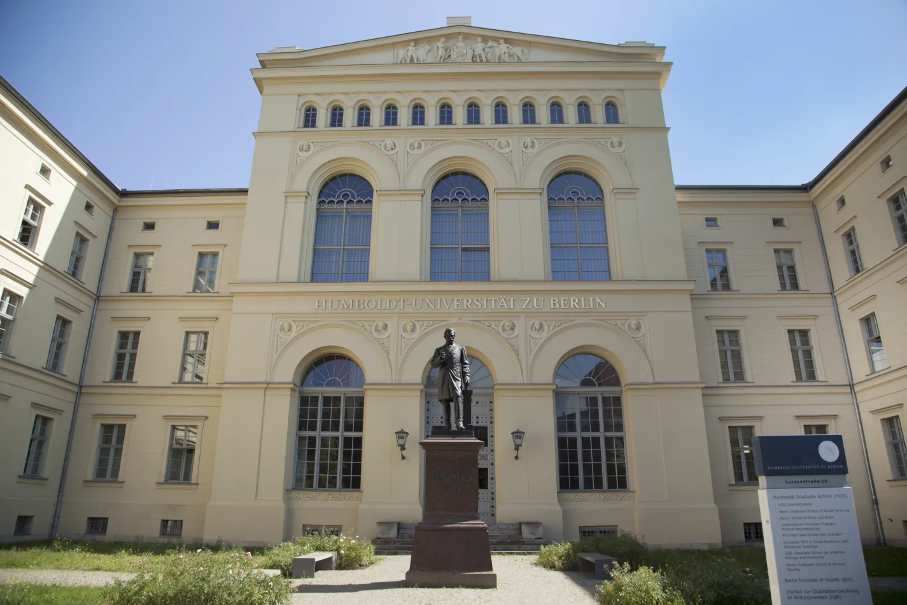
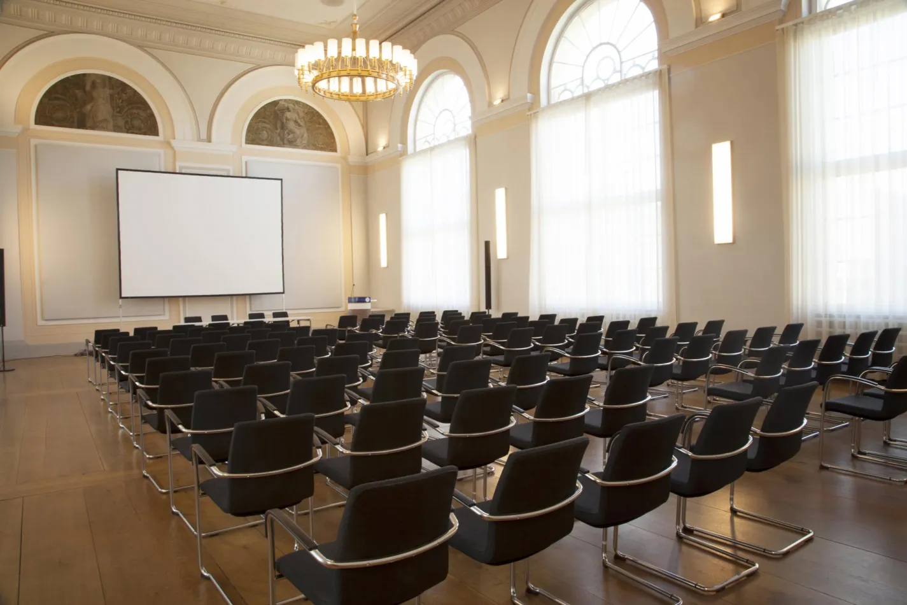
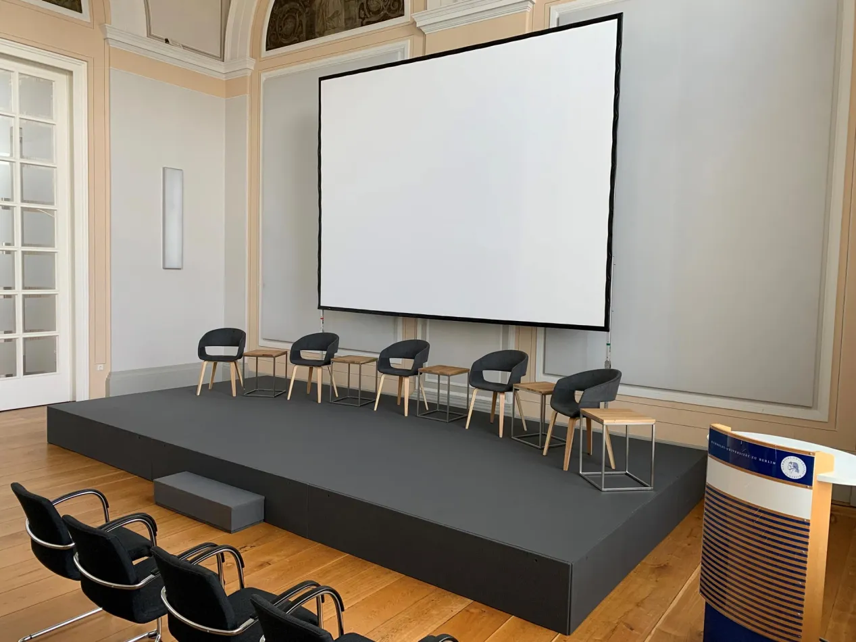
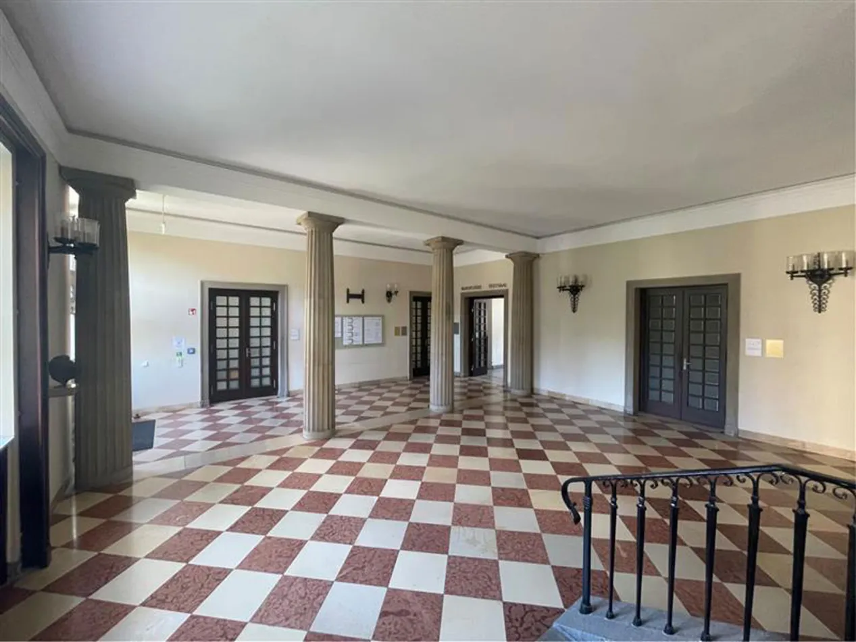
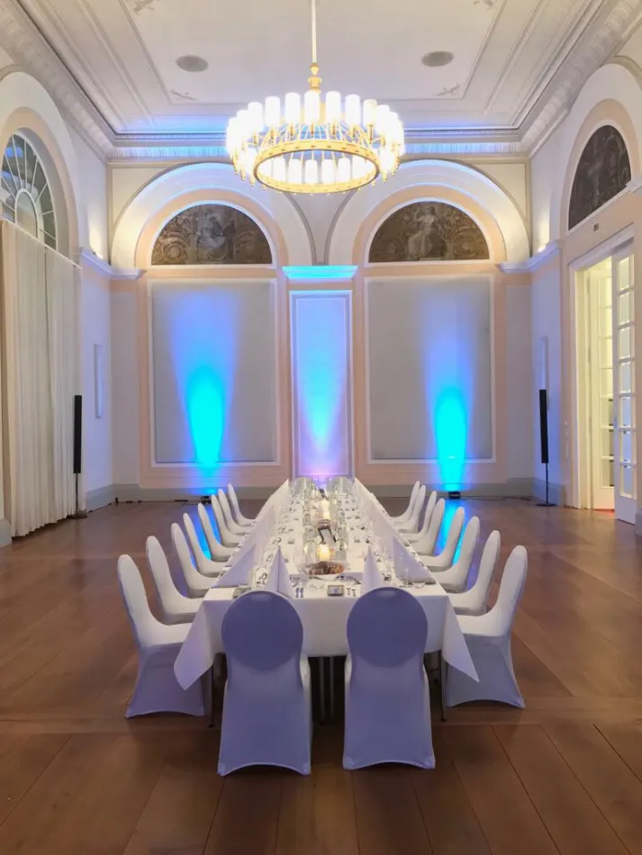
The Neoclassical building on Luisenstraße was constructed in 1840 to a design by Ludwig Ferdinand Hesse and originally housed the first Prussian School of Veterinary Medicine. Following extensive restoration, the ballroom on the second floor now provides a venue for lectures, conferences, meetings and workshops.
To make an initial enquiry, please complete the form:
Contact
Amenities and Room Details
-
Ballroom „Festsaal“
 Seating
flexible
 People
up to 100
 Room size
167 m²
 Accessibility
yes
 Technology
daylight projector, projection screen, handheld, lapel, and desk microphones
 Event furniture
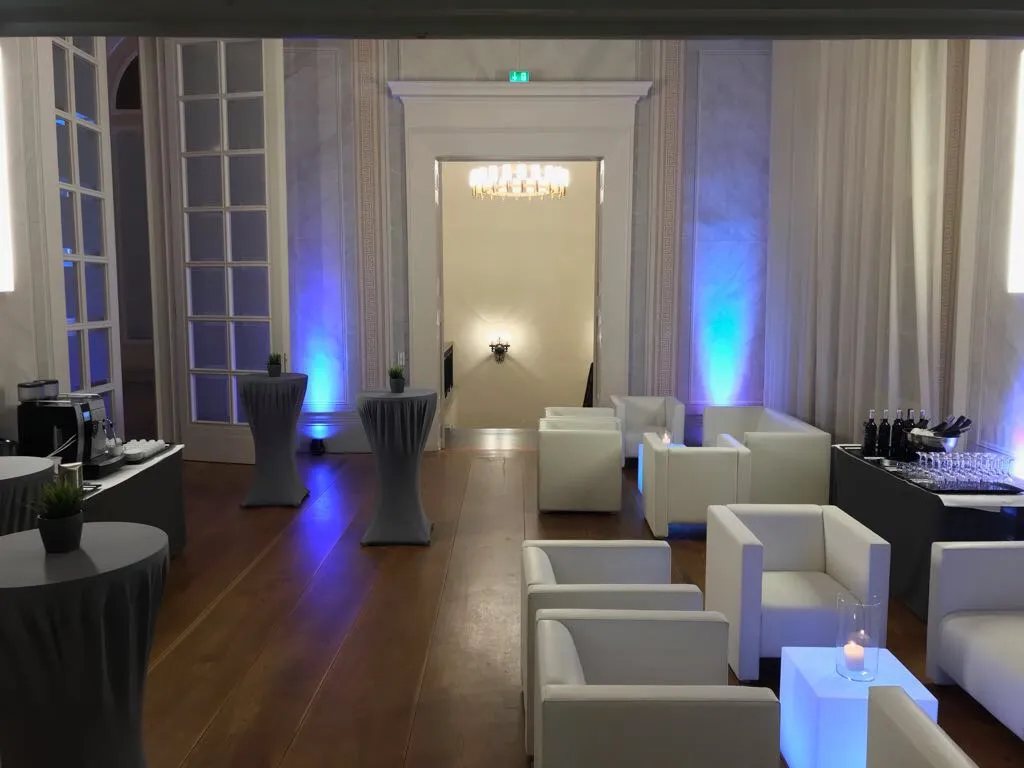
armchairs, tables, bar tables, coat racks, poster displays
-
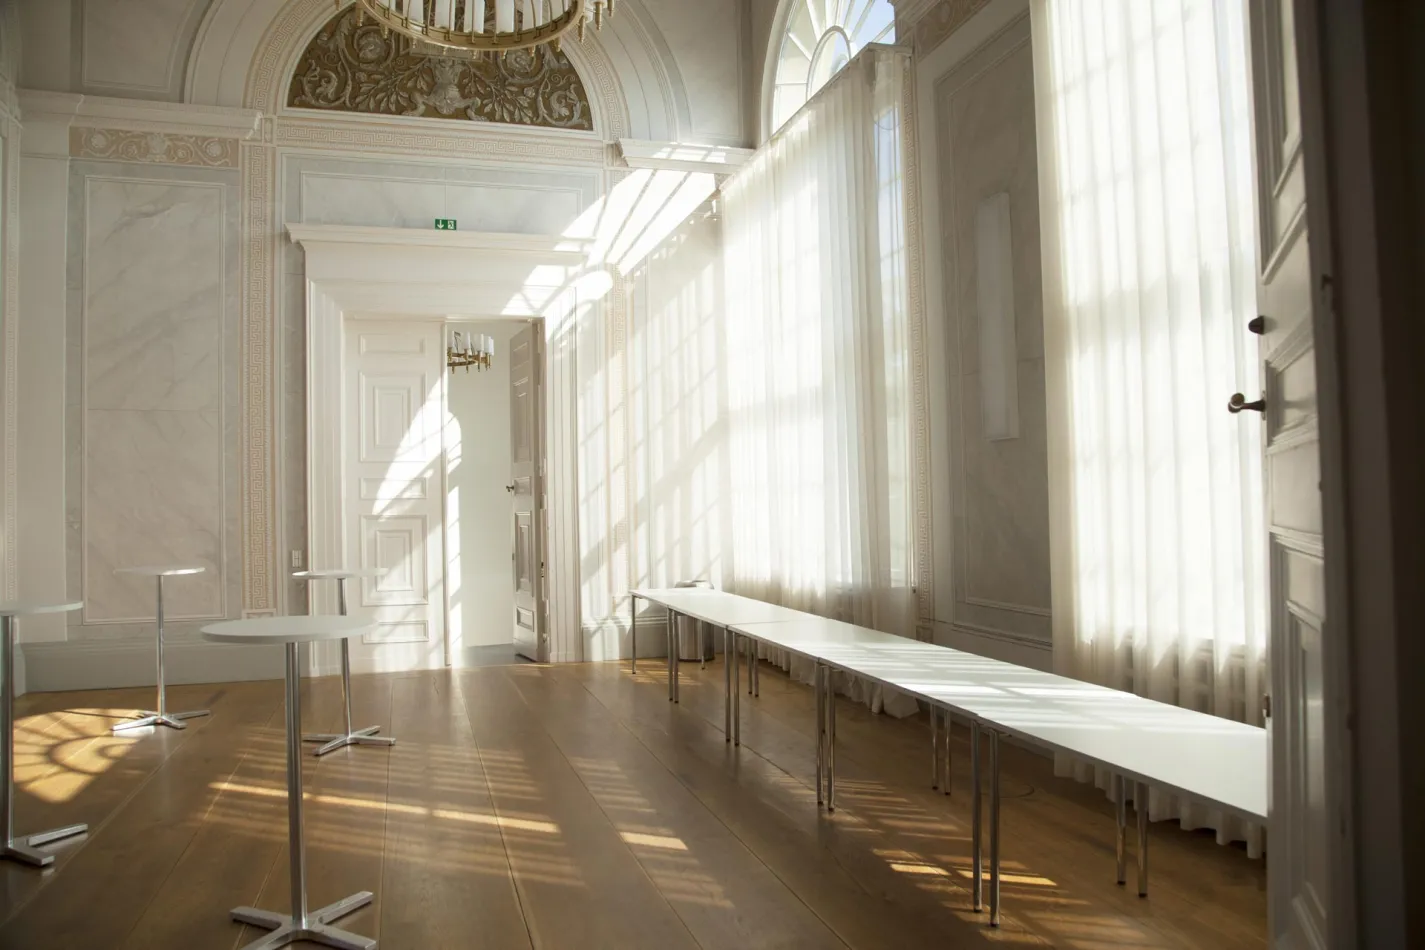
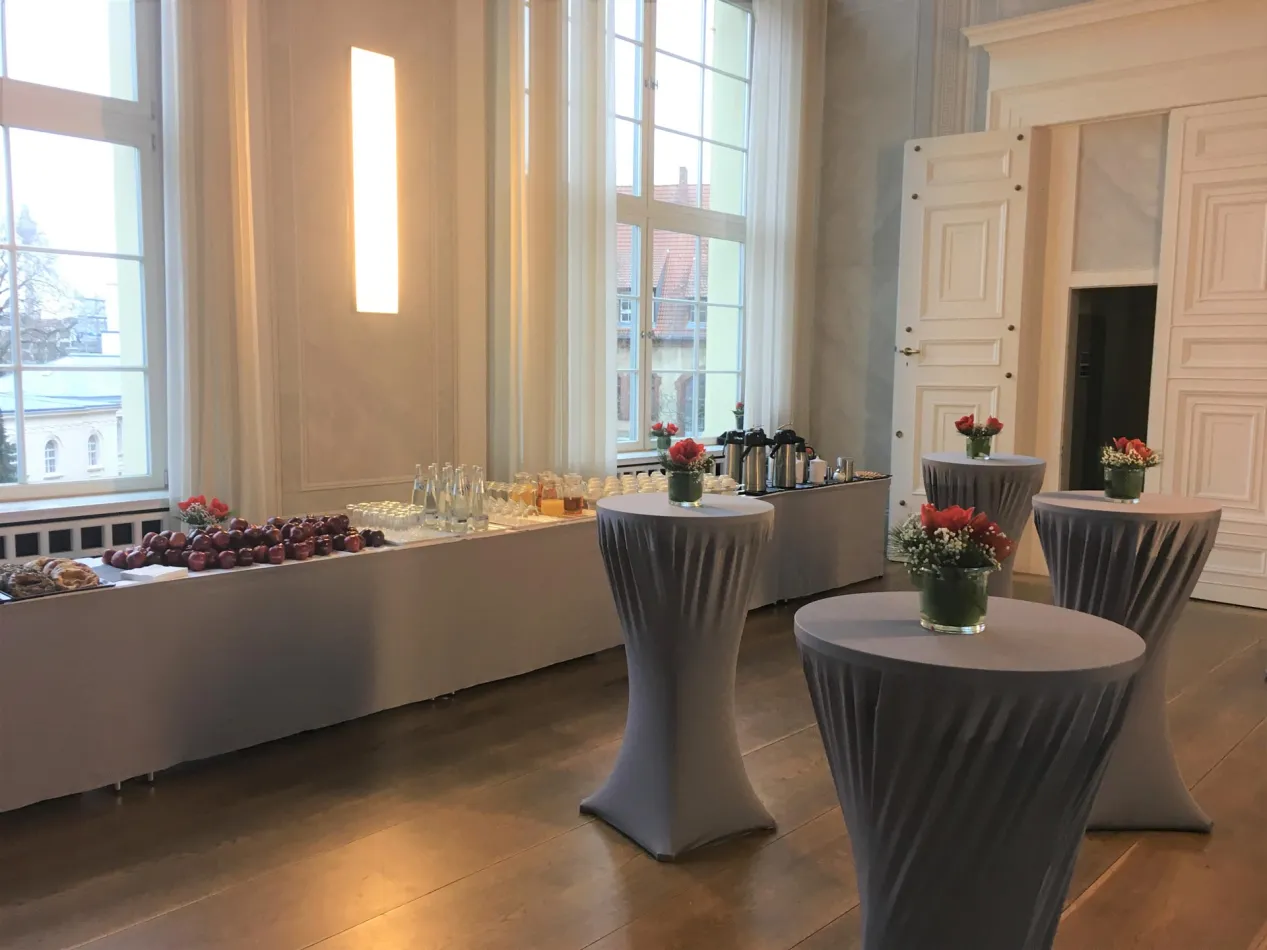
Side room „Festraum“
 Catering
available
-
Room size
59 m²
connected to the "Festsaal" by double doors -
Event furniture
available
-
Family room
Do you have requests that go beyond our in-house technical equipment or furnishings? No problem! We’d be happy to arrange the equipment you need through our partner service providers.